Application illustration
Sports courts & gym floors
Built around the way you play.
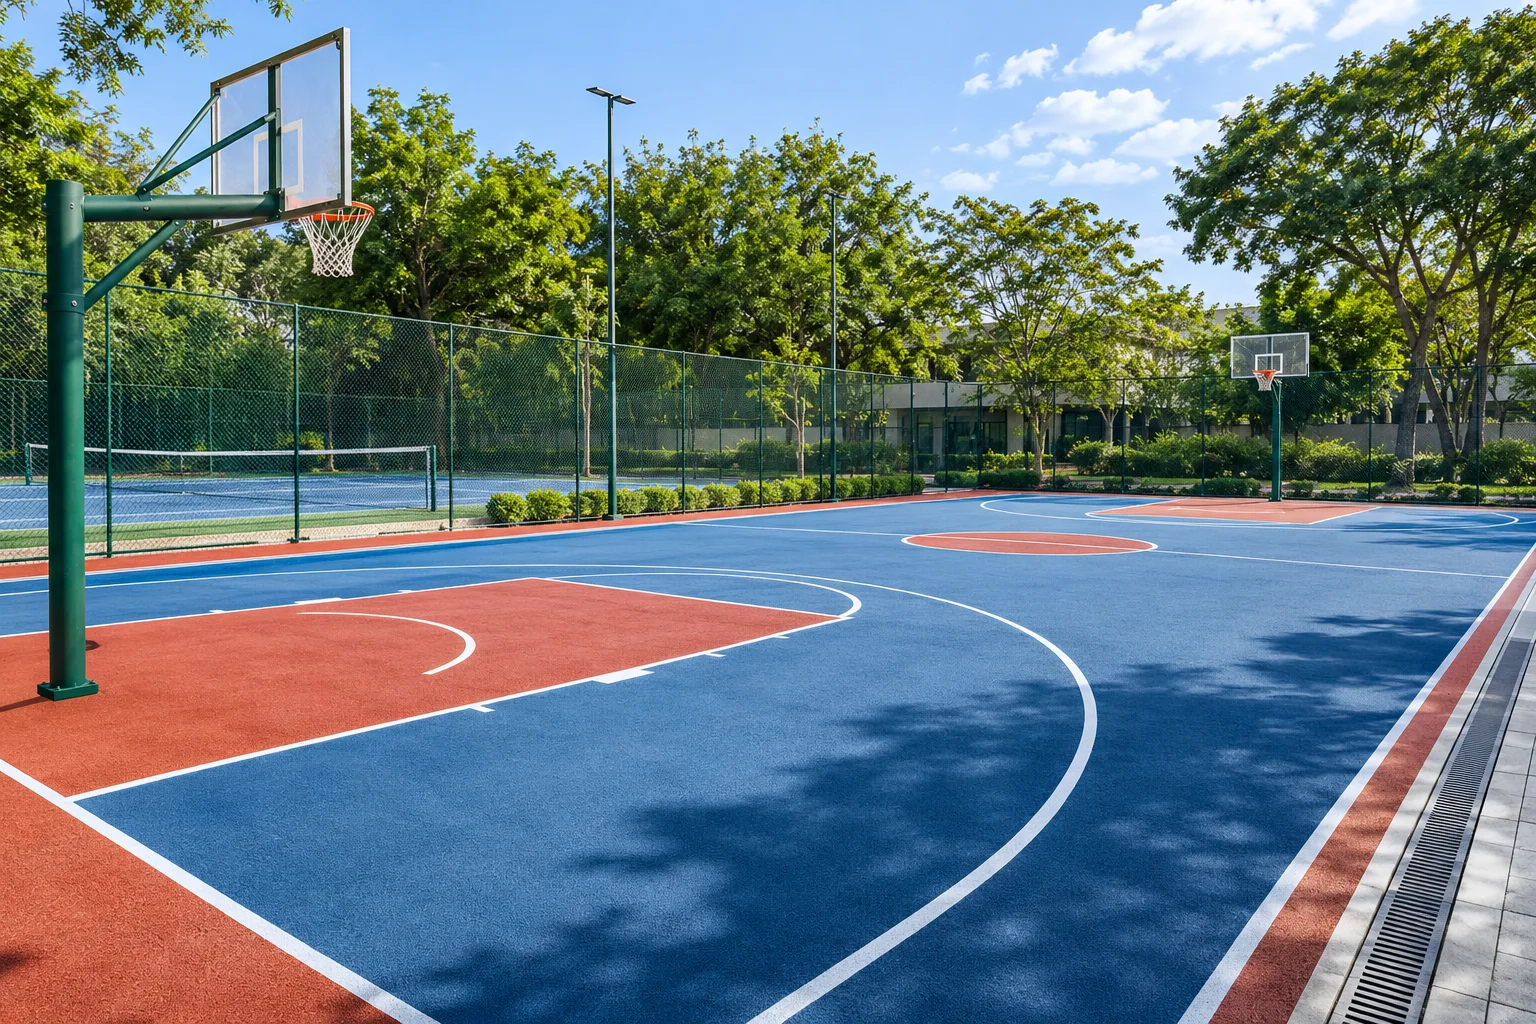
Explore sports flooring for community courts, school gyms and recreation spaces, with the surface selected around the activity and existing base.
Dubai installation and UAE supply
Choose the surface you’re working on to explore the system options, related products and information we need to review your project.
The application explorer
Select a numbered area to see photos, materials and the approach.

Application illustration
Built around the way you play.
Explore sports flooring for community courts, school gyms and recreation spaces, with the surface selected around the activity and existing base.
Application illustration
Start below the surface.
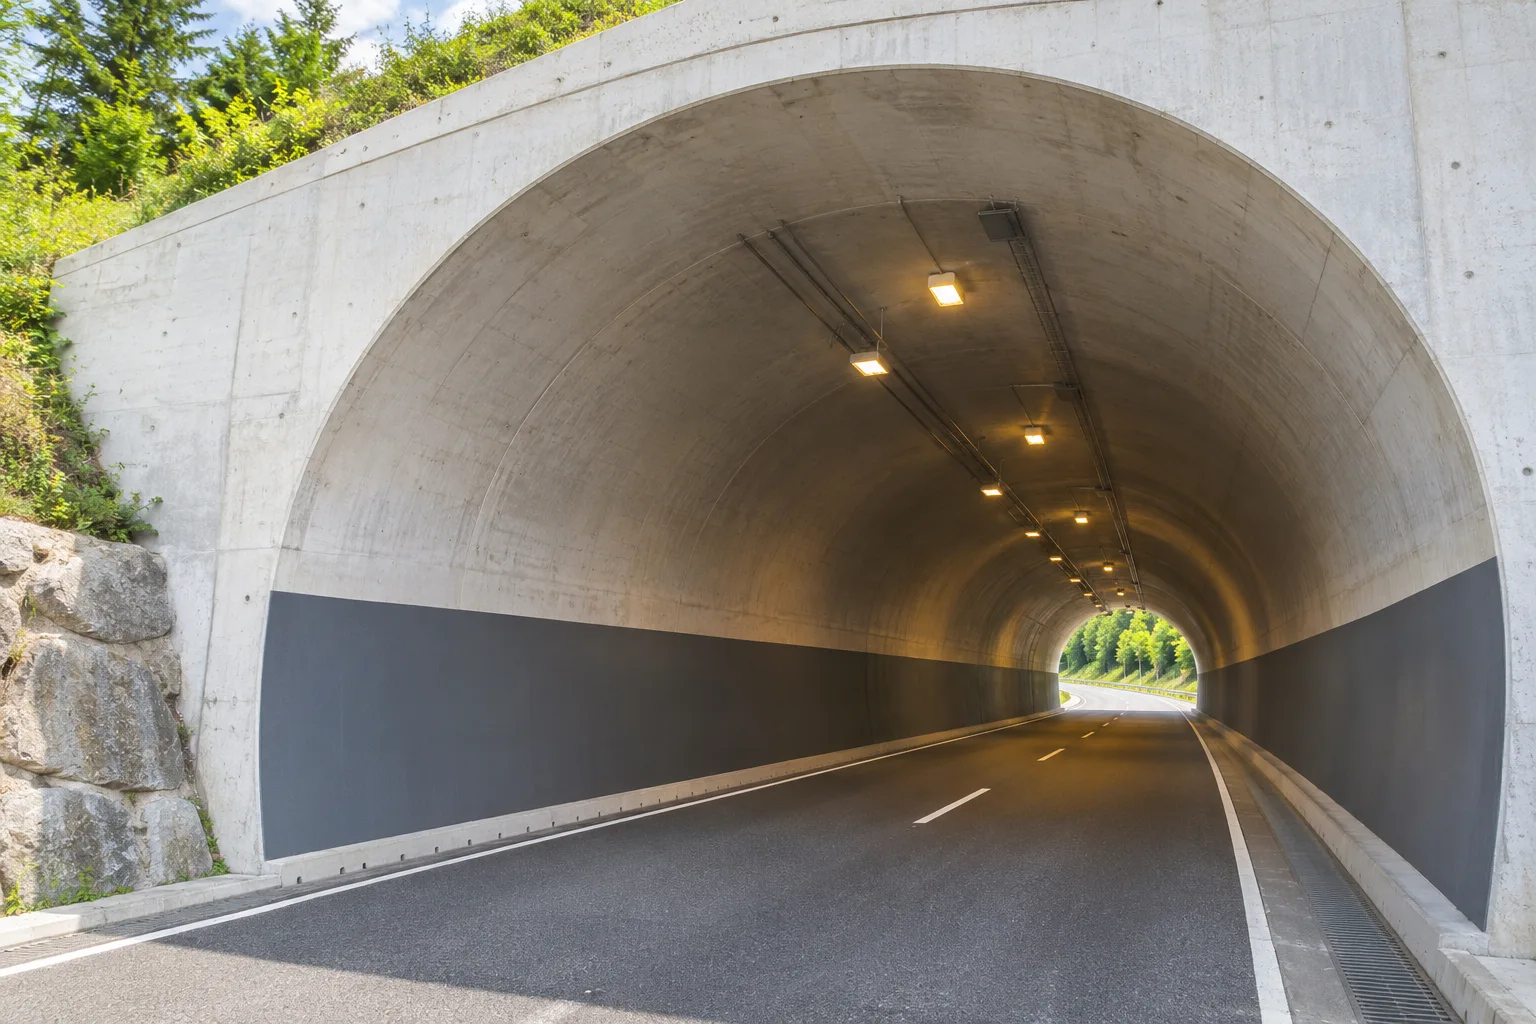
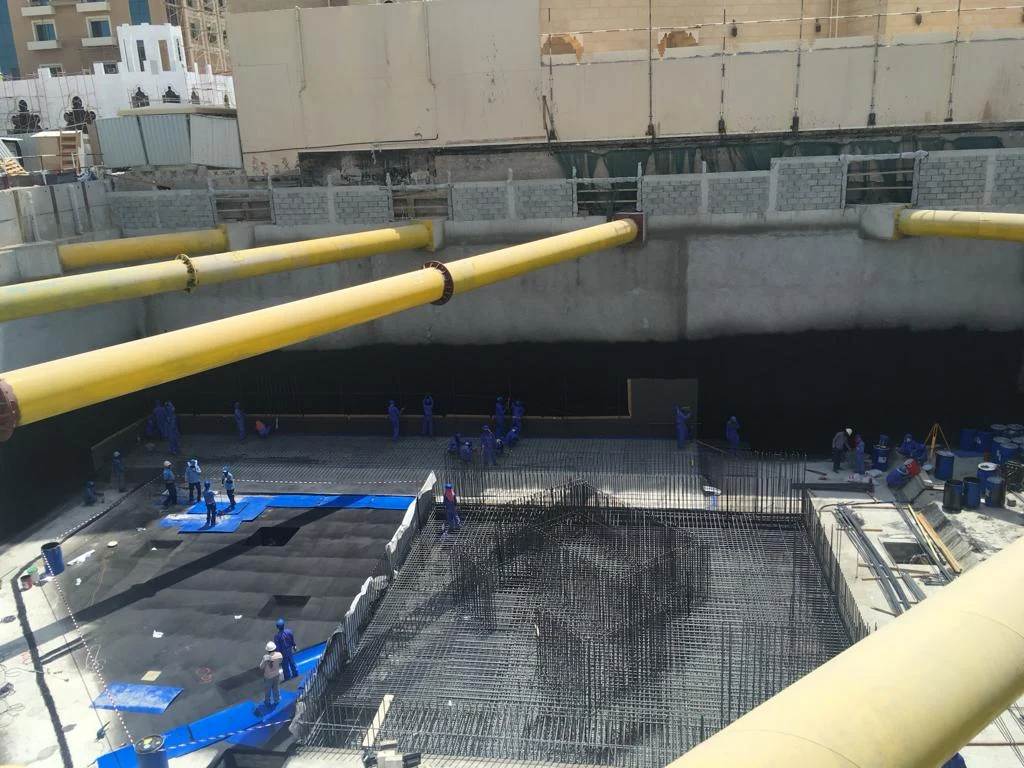
Explore waterproofing and lining approaches for tunnel concrete, underground galleries and structural joints.
Build-Tech project reference
Comfort begins underfoot.
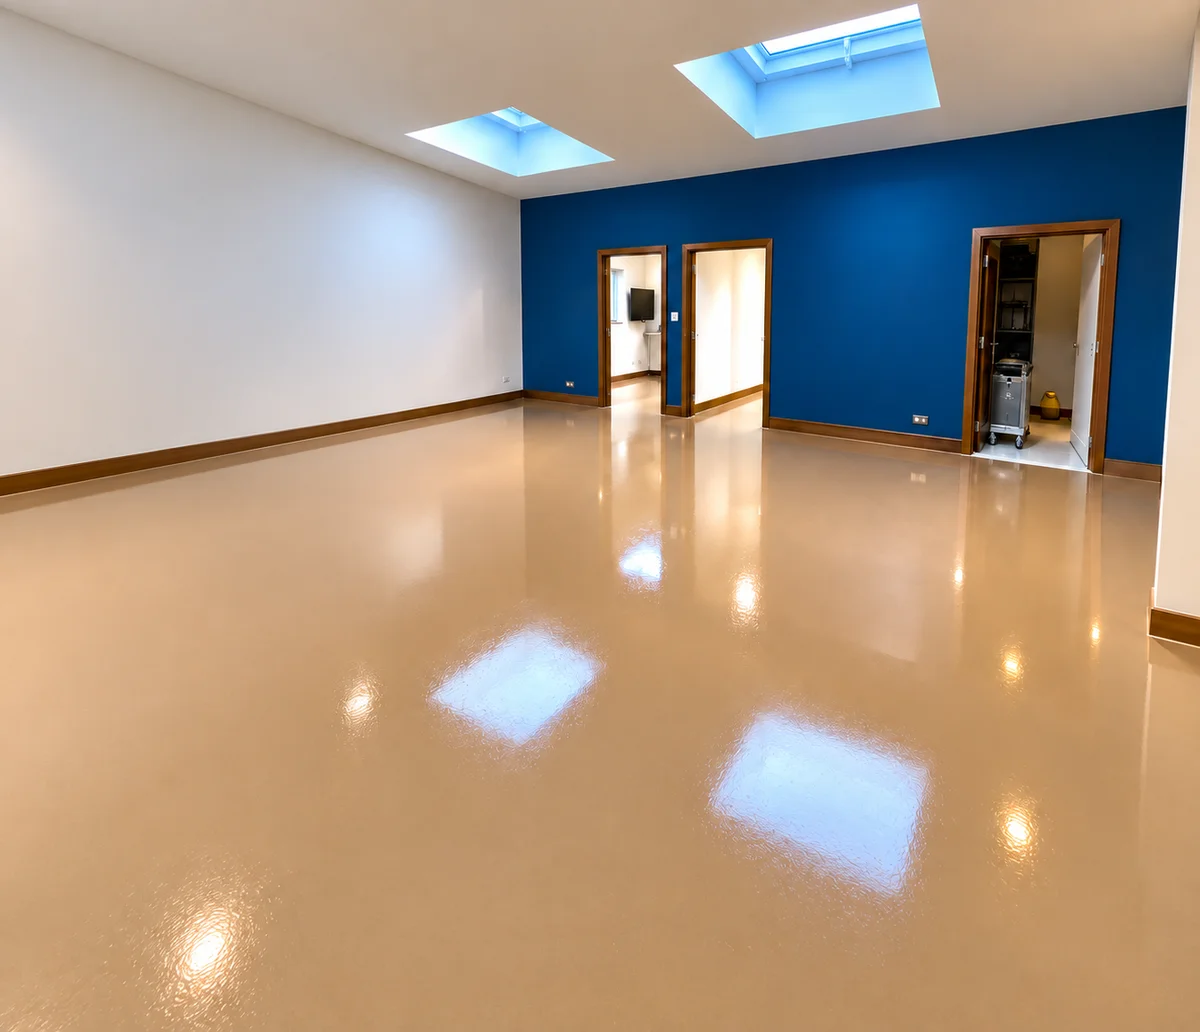
Consider impact-sound comfort and a continuous floor finish for offices, schools and other occupied interiors.
Application illustration
Ready for the crowd.
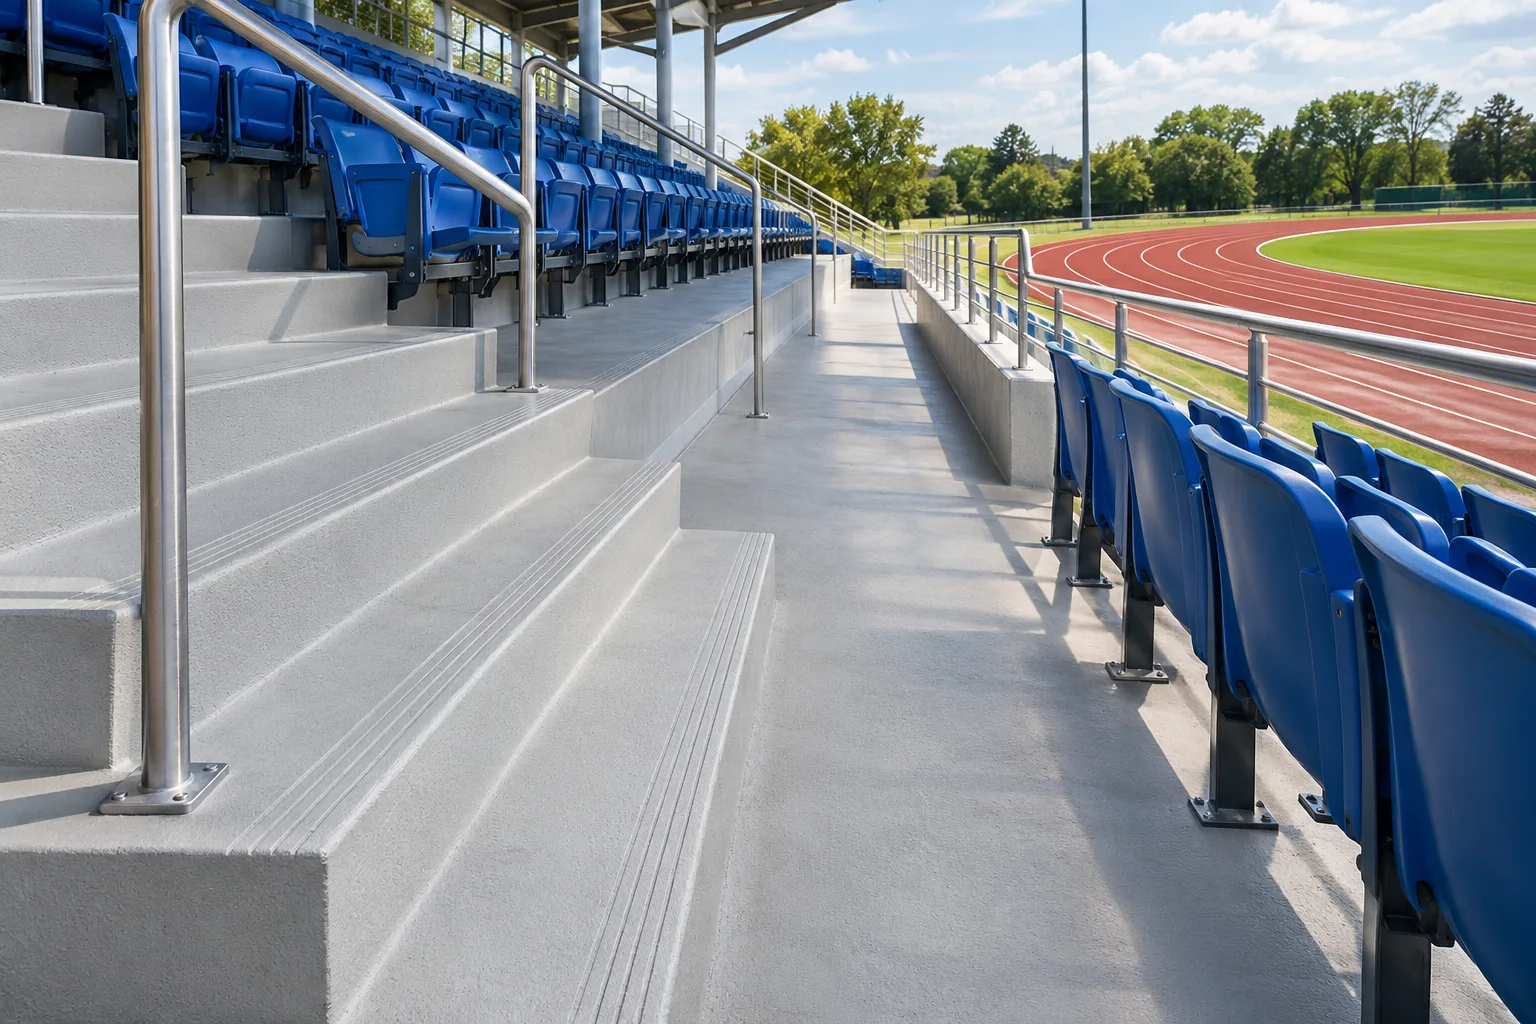
Plan concrete protection for stadium stands, steps and access routes. Running-track surfacing is a separate sports specification.
Company-supplied photo
Consider the whole building.
Explore barrier continuity as one part of a professionally designed radon strategy for foundations and below-grade construction.
Build-Tech project reference
Protect the space outside.
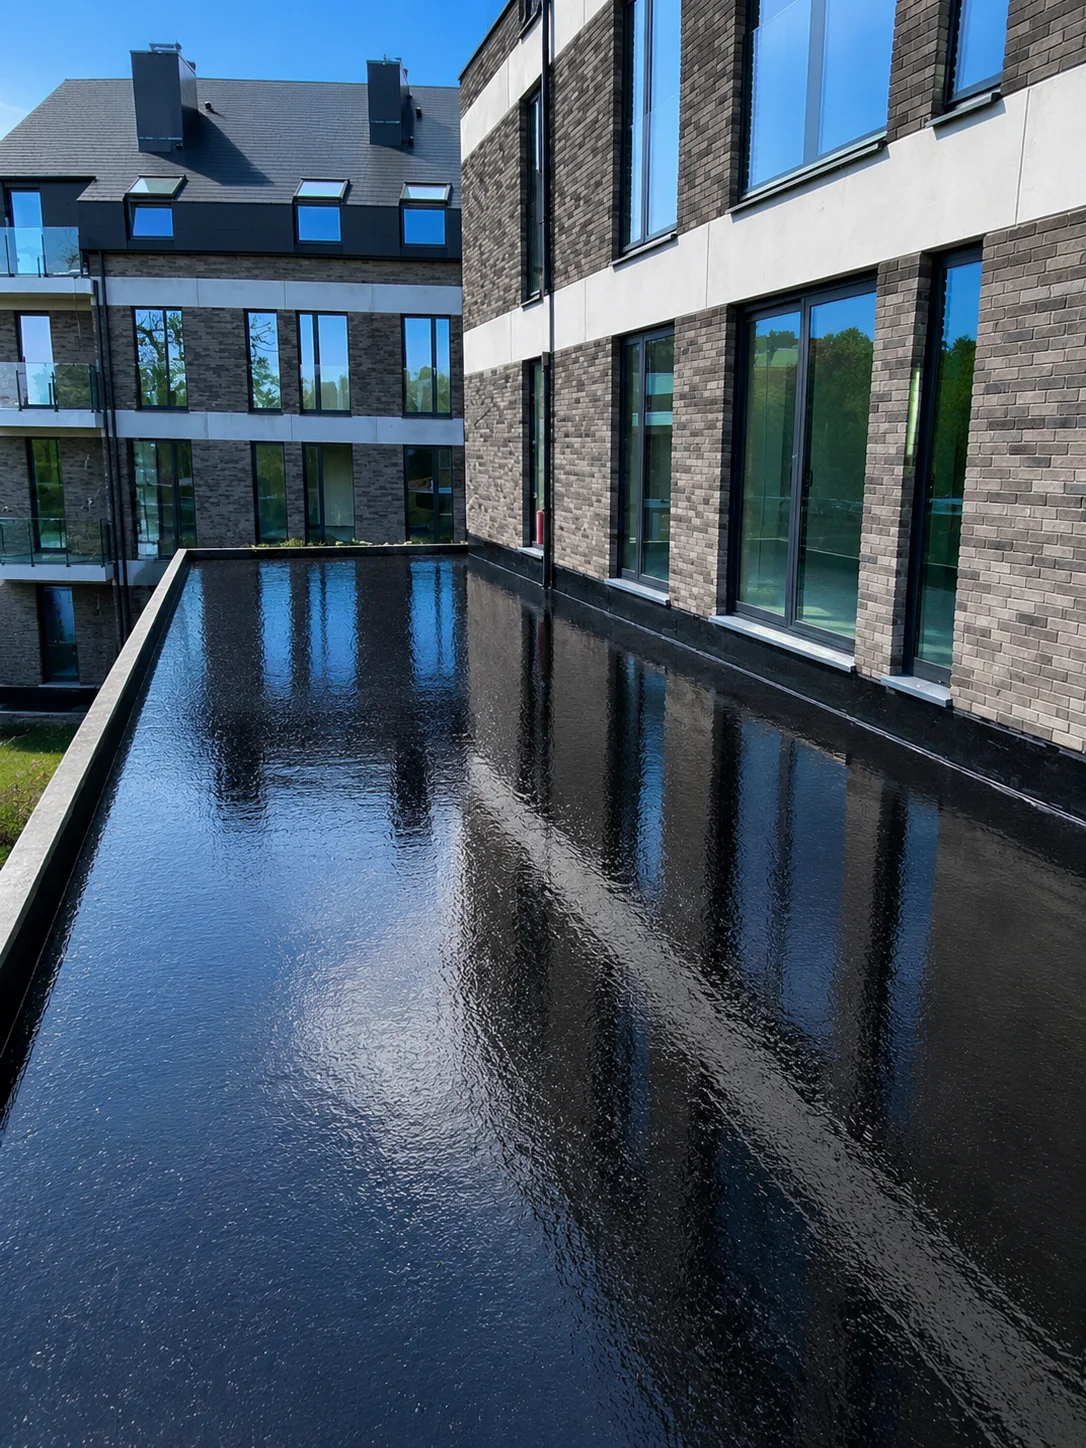
Explore liquid-applied polyurethane waterproofing for balconies and terraces, from surface preparation to reinforcement and the exposed finish.
Build-Tech project reference
A surface that works as hard as the space.
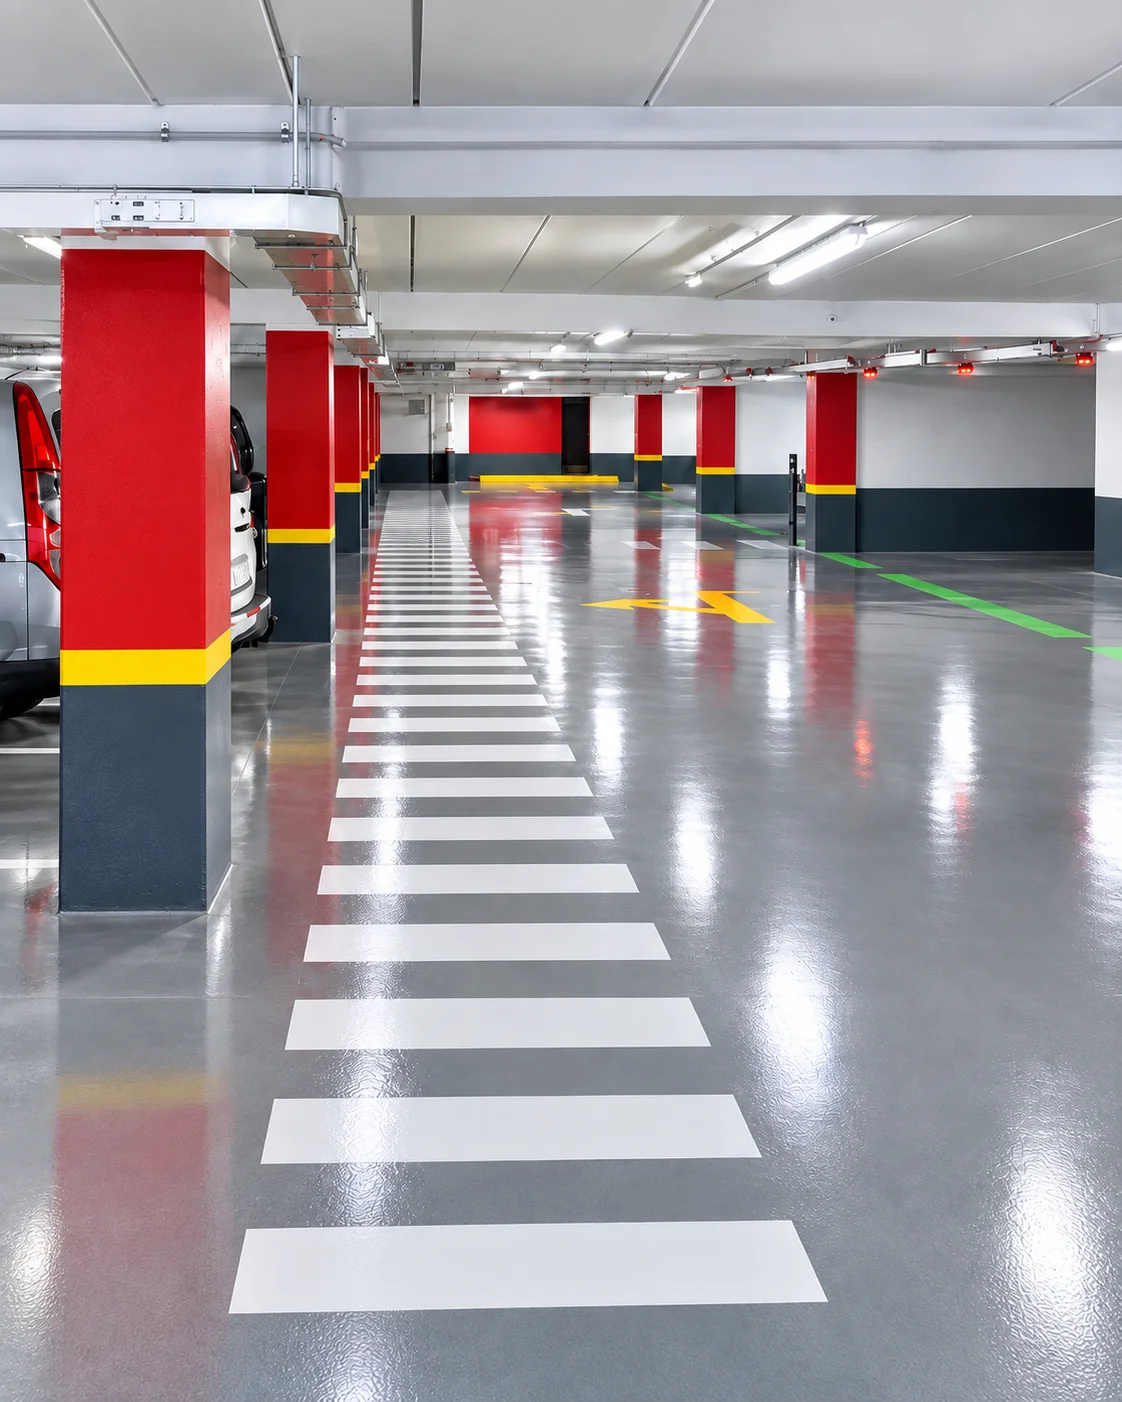
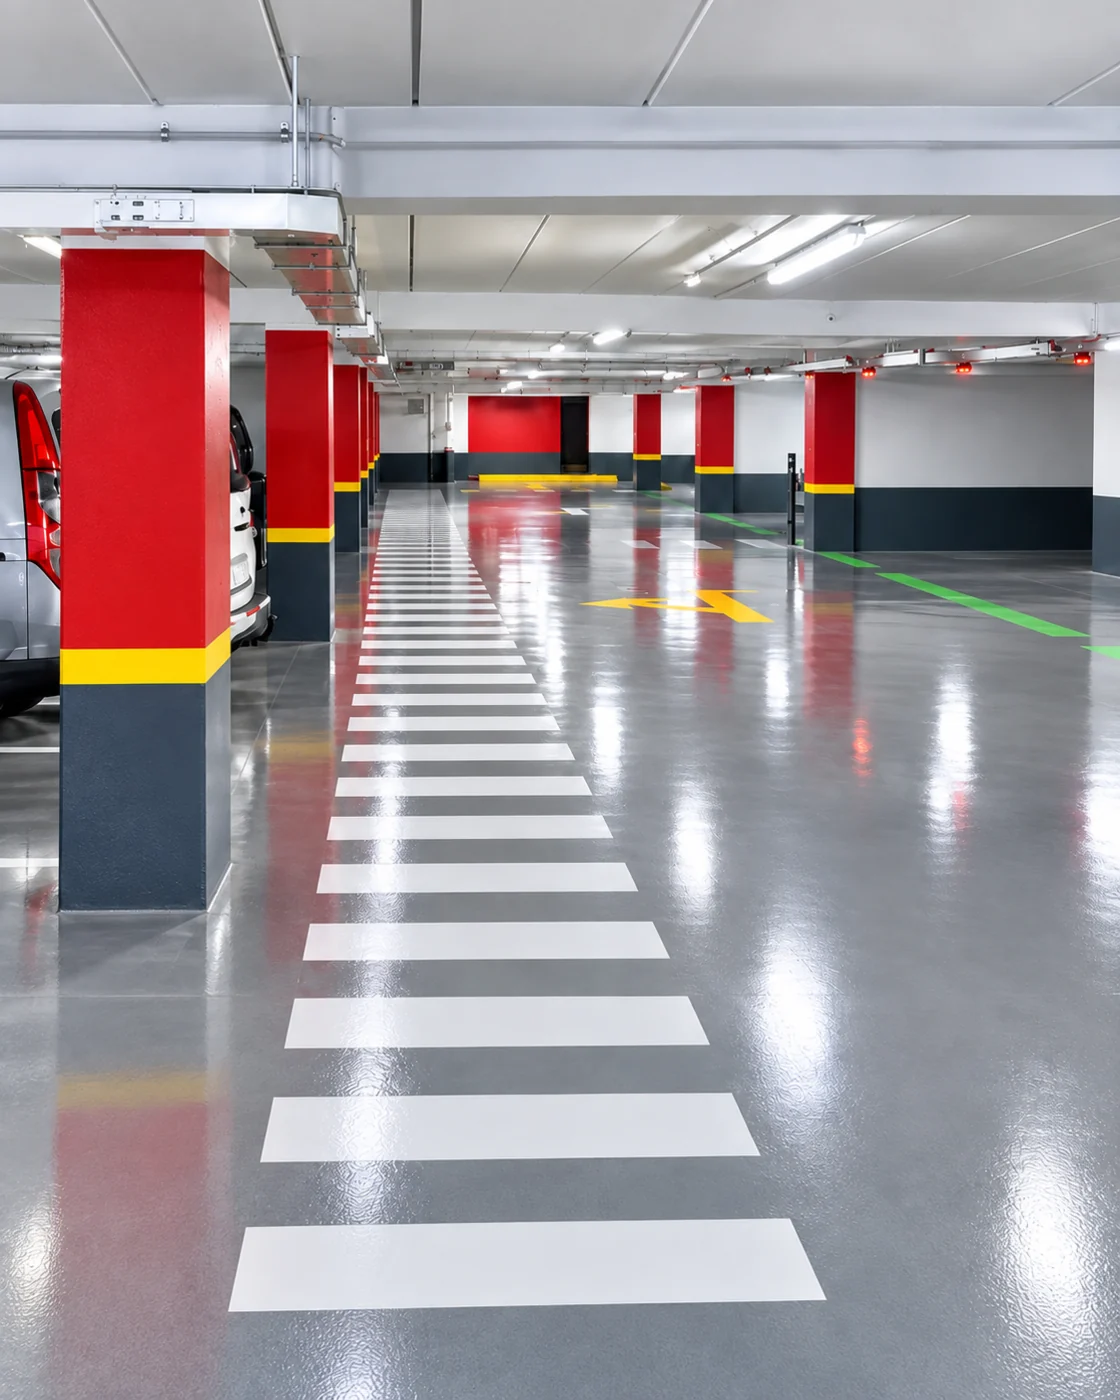
Explore resin floor coatings for garages and parking areas, with texture and finish choices matched to vehicle traffic and the concrete base.
Application illustration
A living roof starts with its layers.
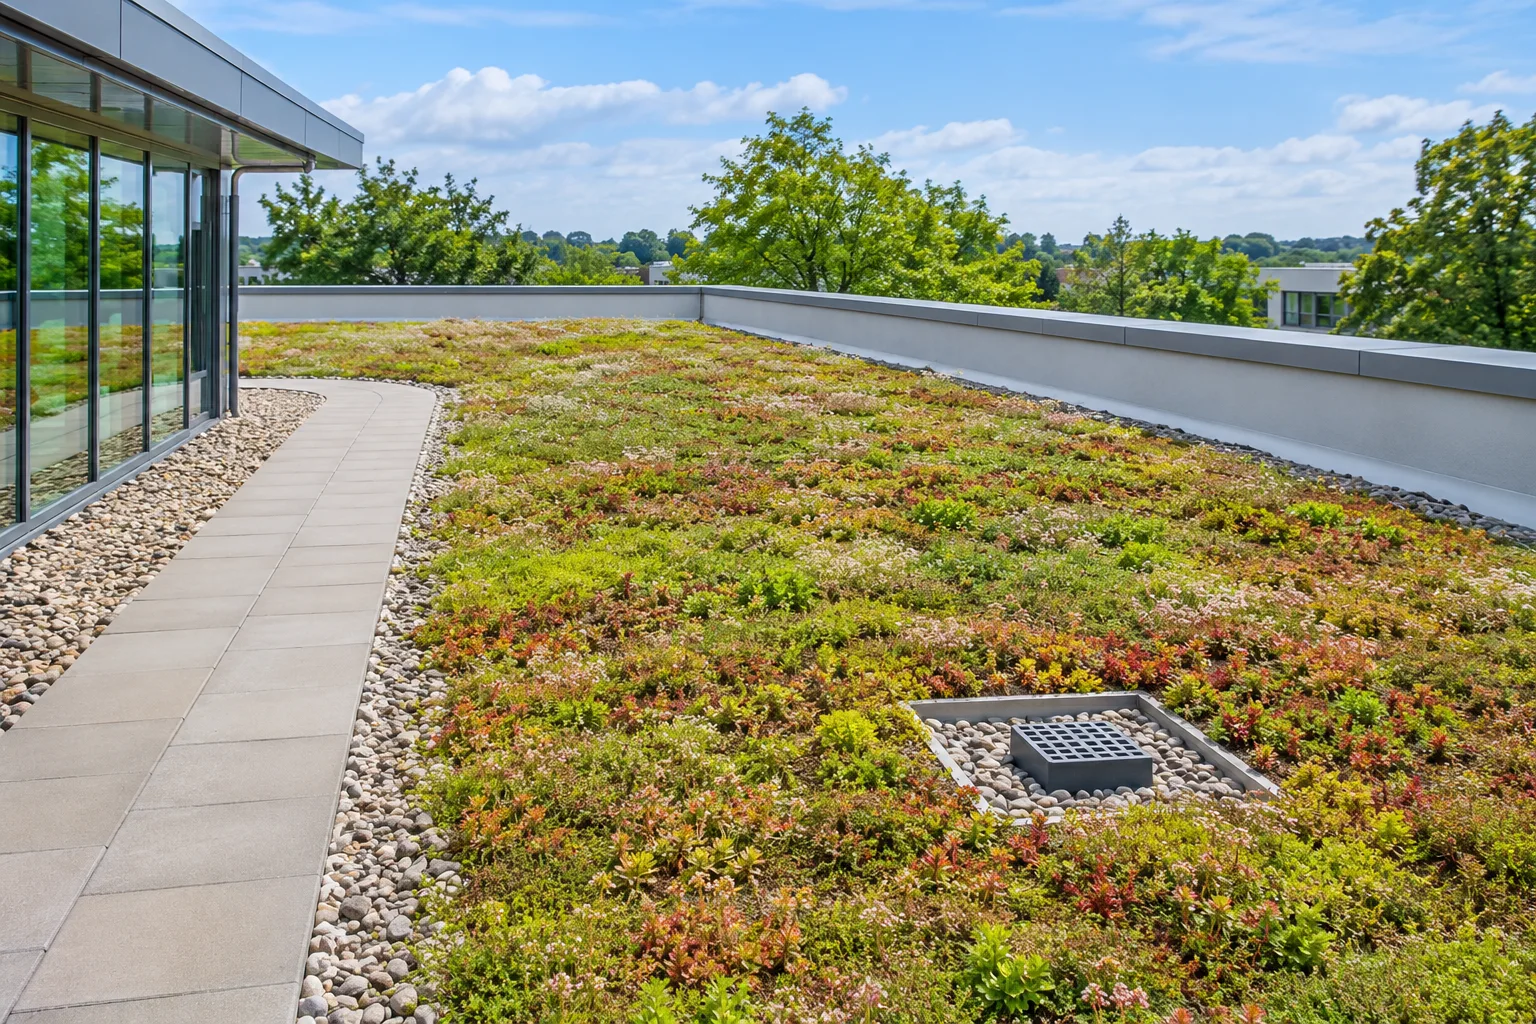
Explore the waterproofing foundation of a vegetated roof, including drainage, root protection and access for future maintenance.
Application illustration
Designed around daily immersion.
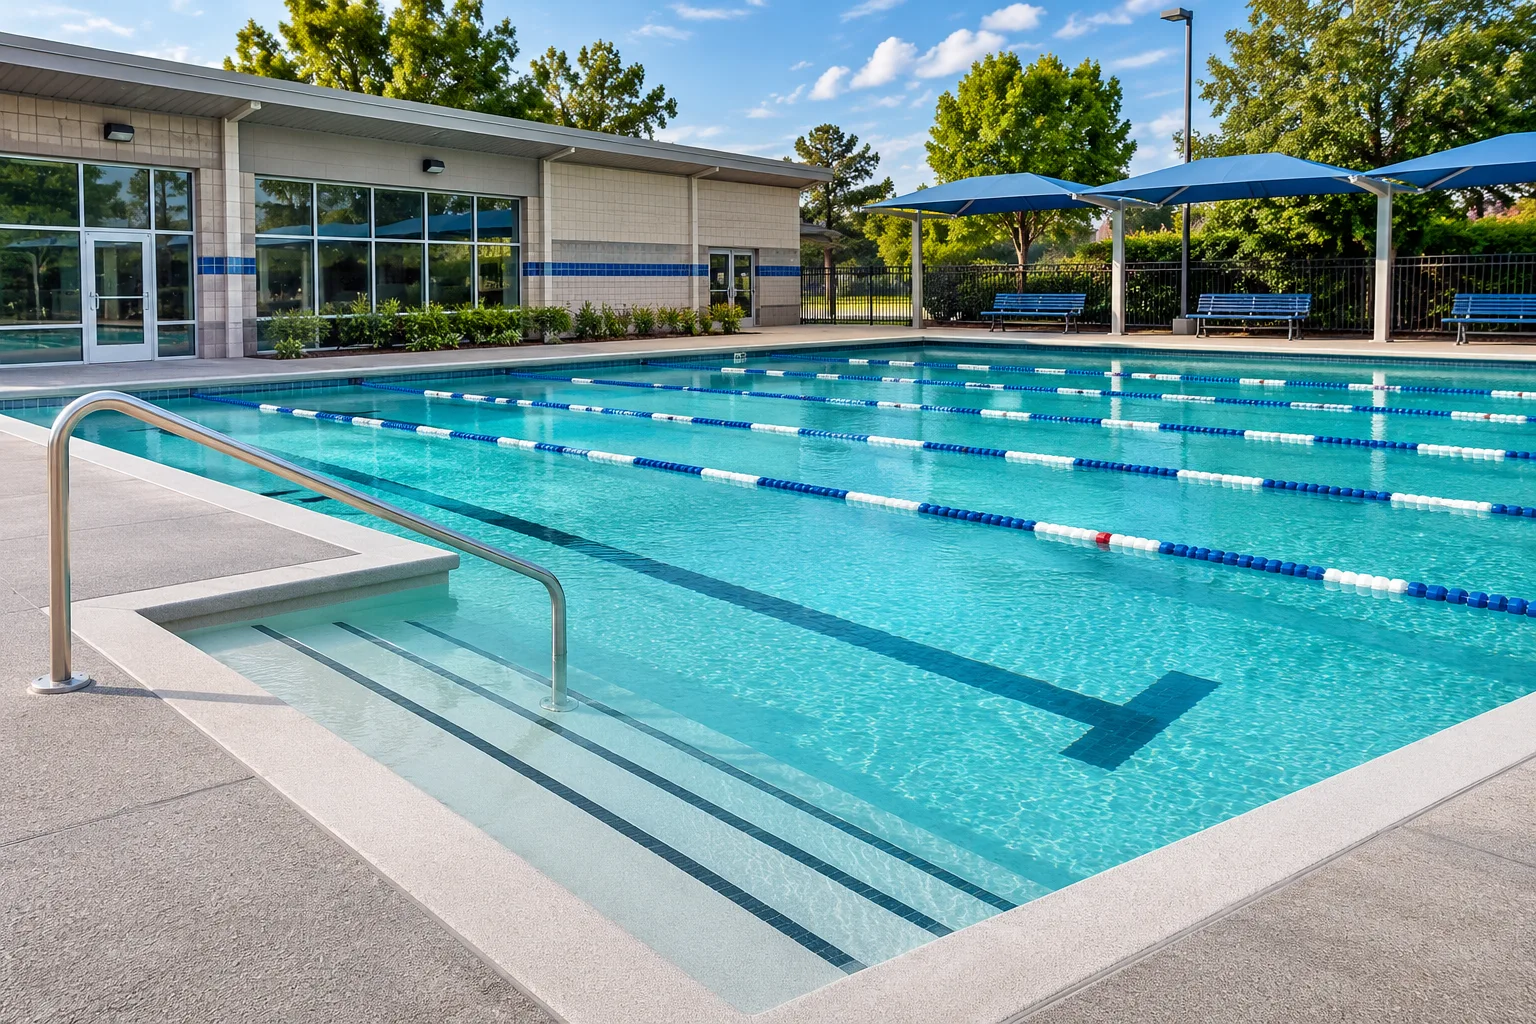
Separate the pool basin’s continuous-immersion requirements from the walking surfaces around it when planning a public pool system.
Application illustration
Match the lining to what it holds.
Review protective linings for tanks and containment basins around the exact liquid, exposure time, temperature and substrate.
Company-supplied photo
Connect places with a considered surface.
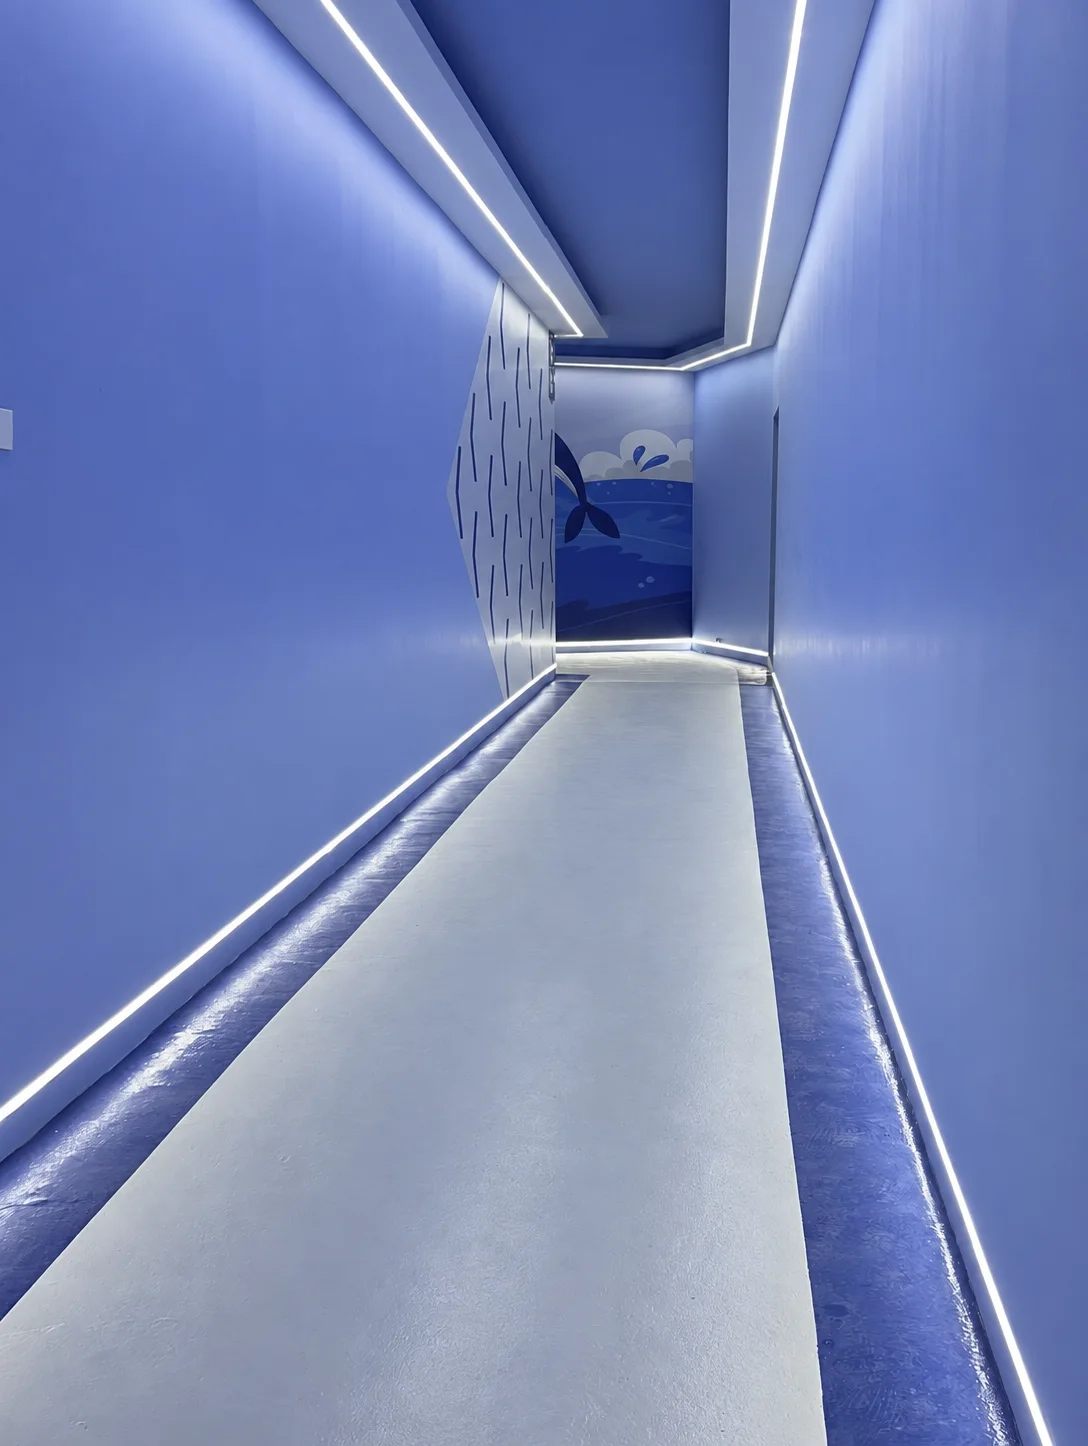
Explore continuous walking-surface finishes for corridors, concourses and exposed walkways, with waterproofing added where the structure requires it.
Build-Tech project reference
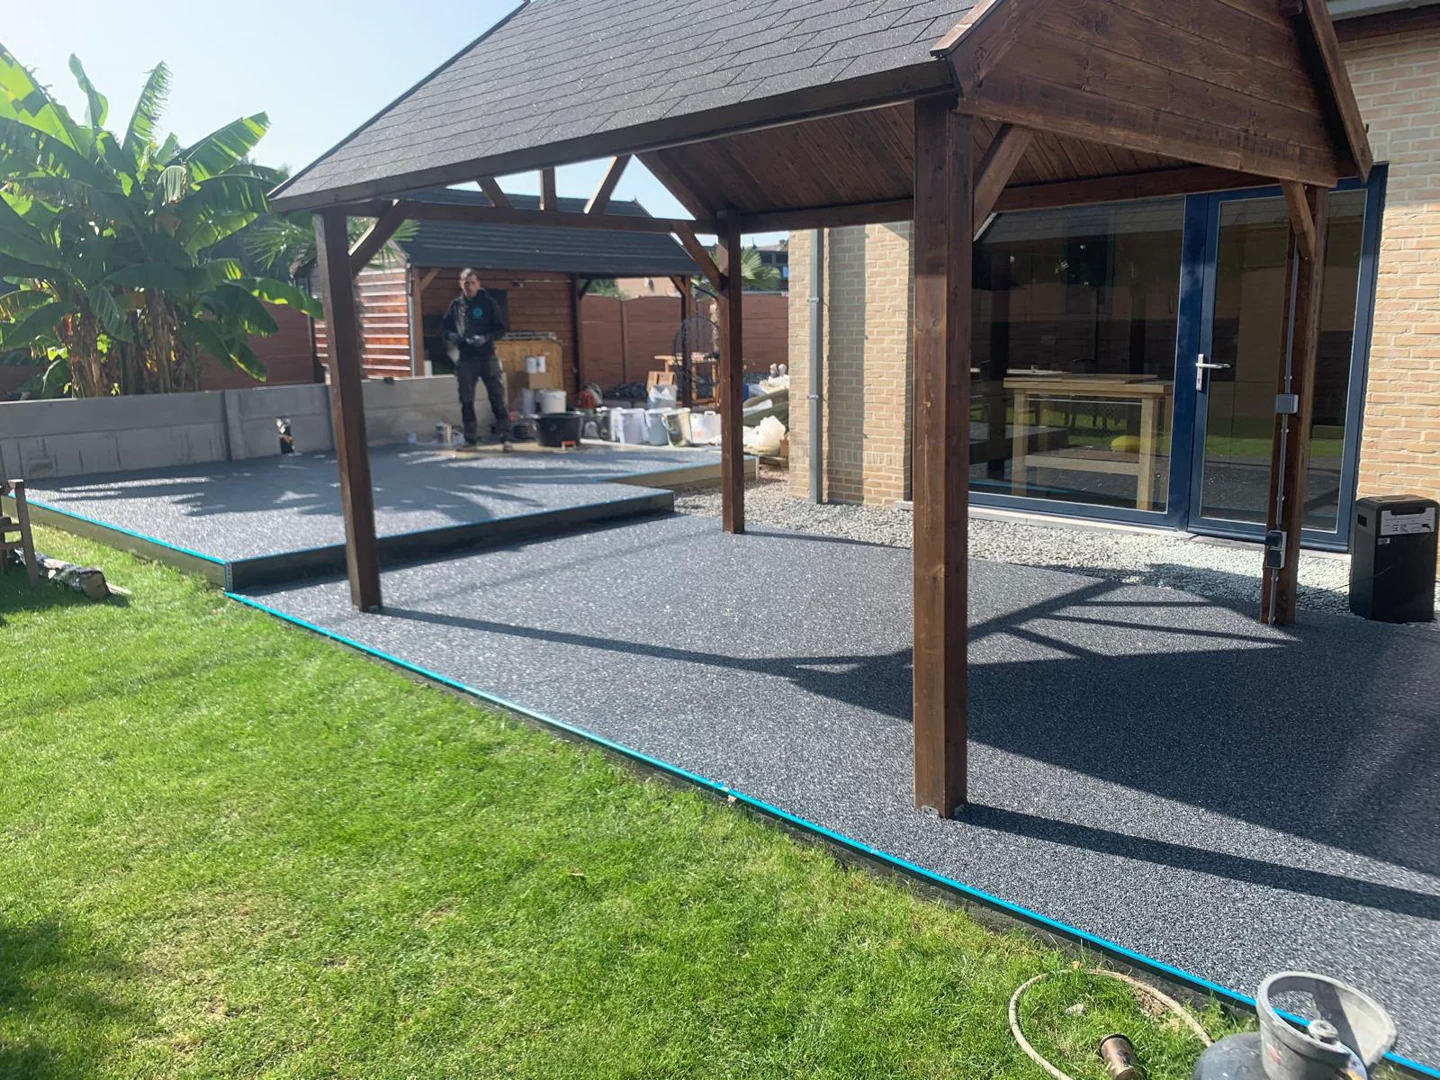
Smooth resin and textured stone-look finishes
Compare smooth resin and stone-look decorative finishes for interiors and terraces.
Build-Tech project reference
Traffic above. Protection below.
Bring vehicle wear and roof waterproofing together in a coordinated system for exposed parking decks.
Application illustration
Plan the surface around the play.
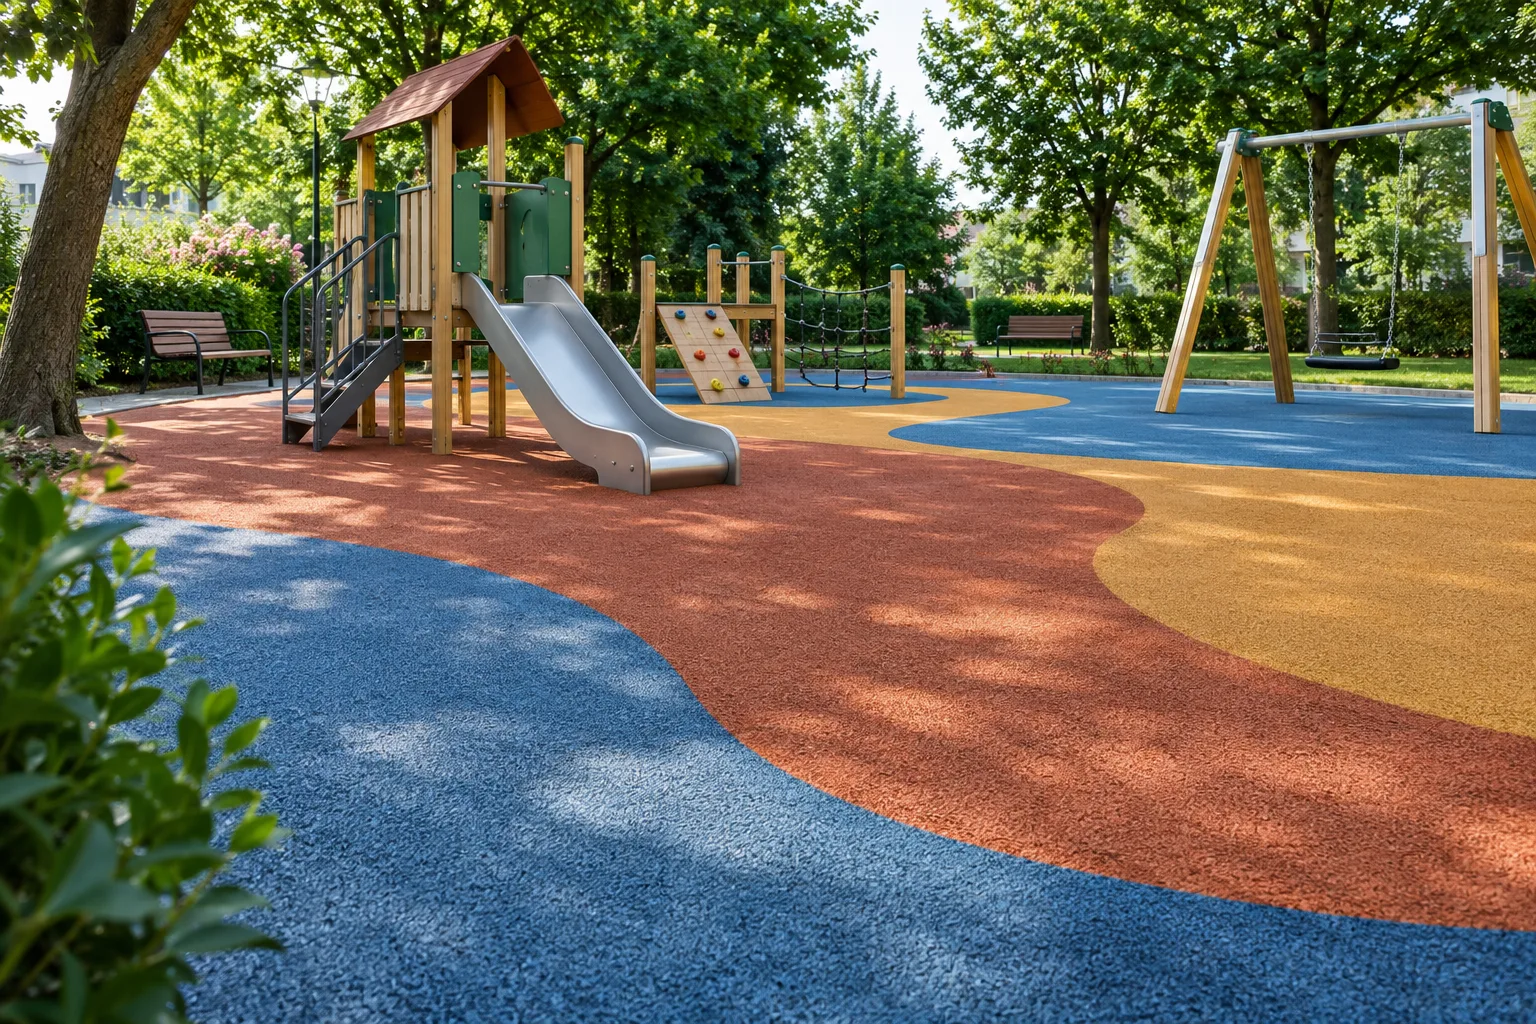
Explore playground surfaces as a complete assembly selected around the equipment, required impact performance, accessibility and drainage.
Build-Tech project reference
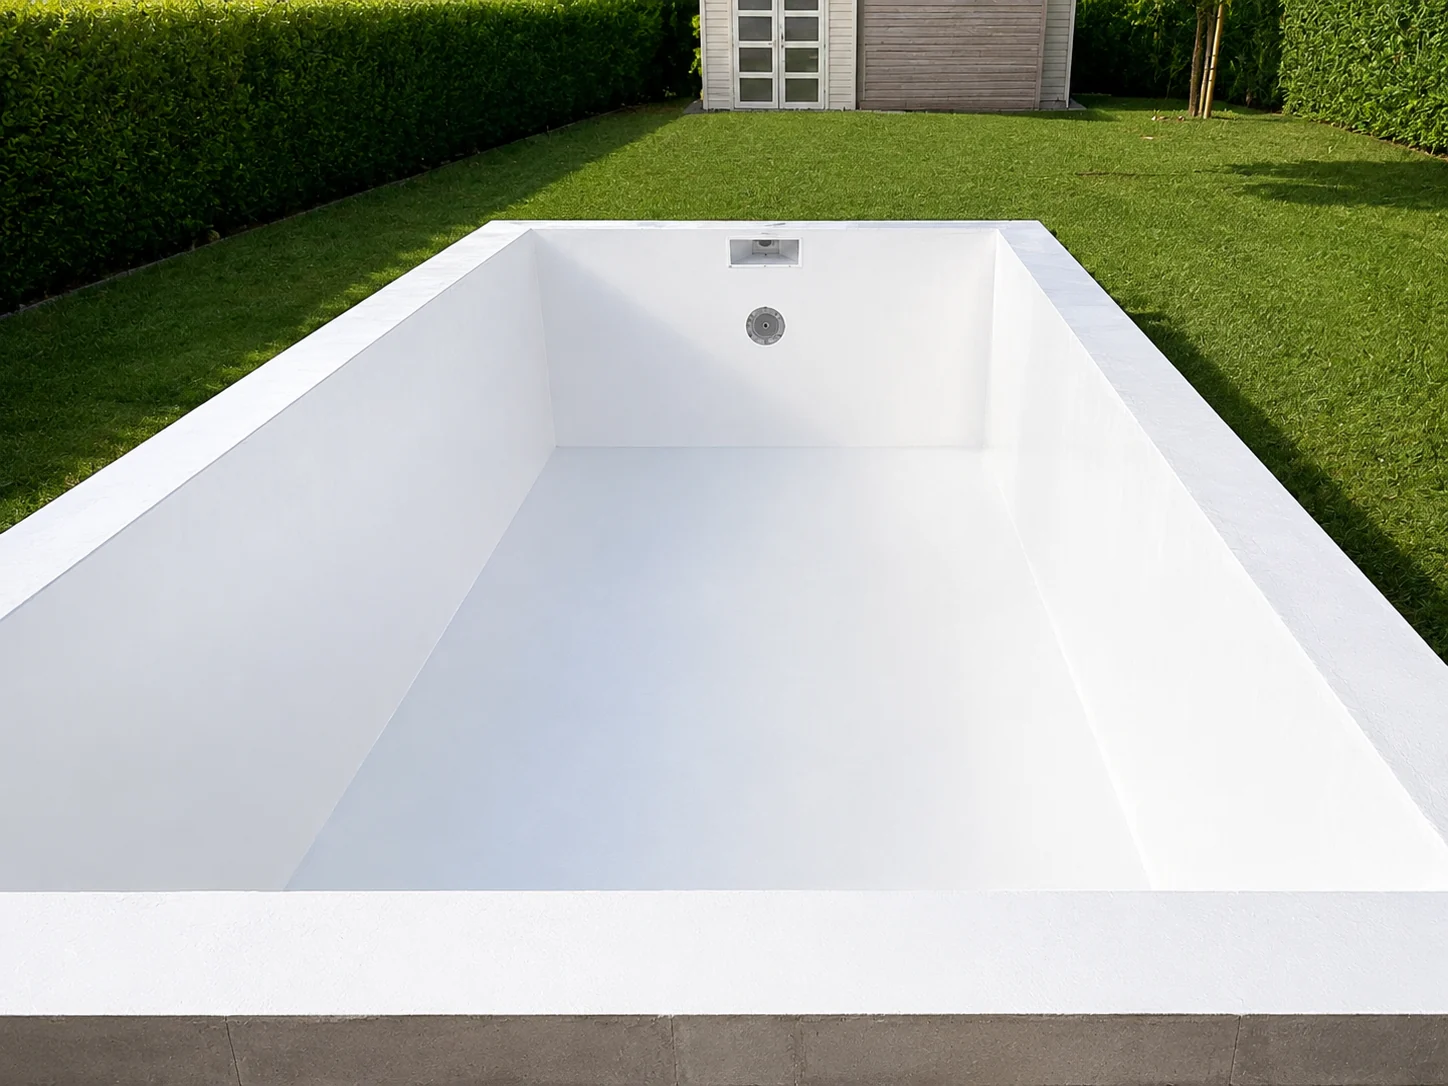
Make every layer count.
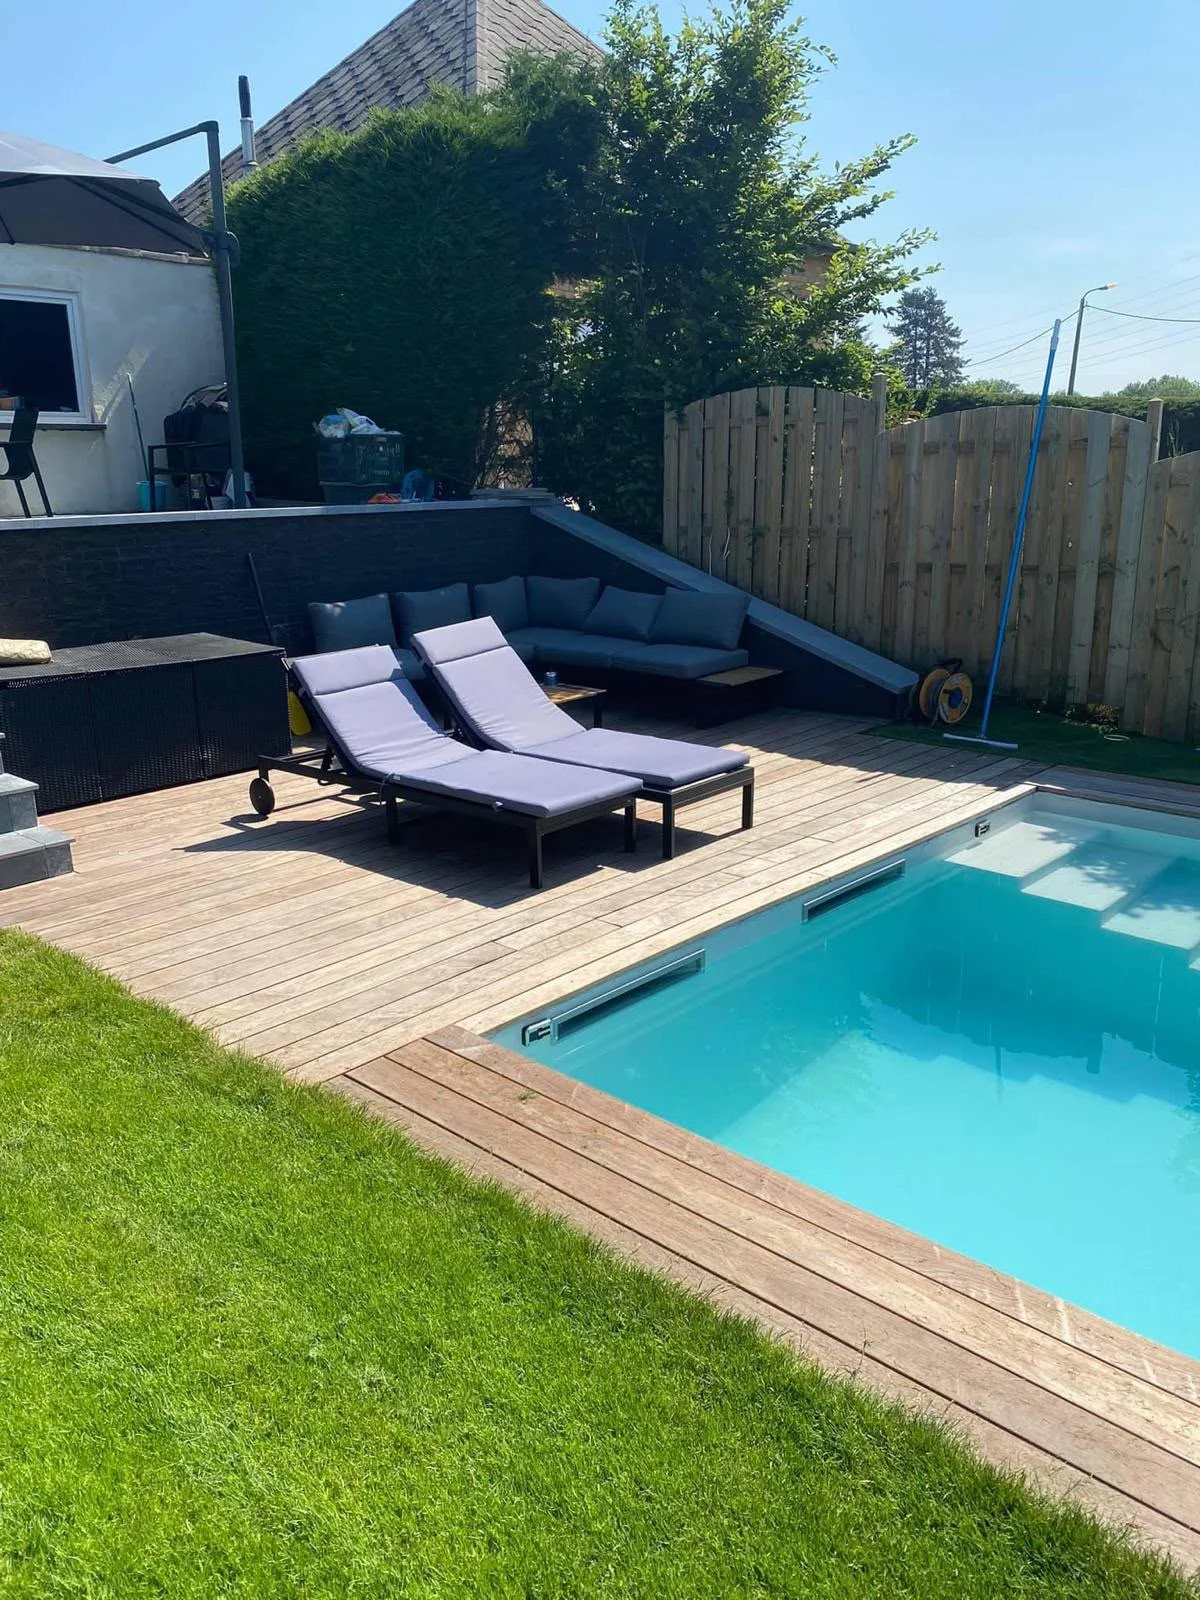
See a Build-Tech pool from coated shell to completed setting, and explore the materials and details involved in planning a pool lining.
BUILD-TECH PRO manages installation and repair in Dubai and supplies products across the UAE. Ask the Dubai team to review system suitability and availability for your project.
Contact the Dubai team
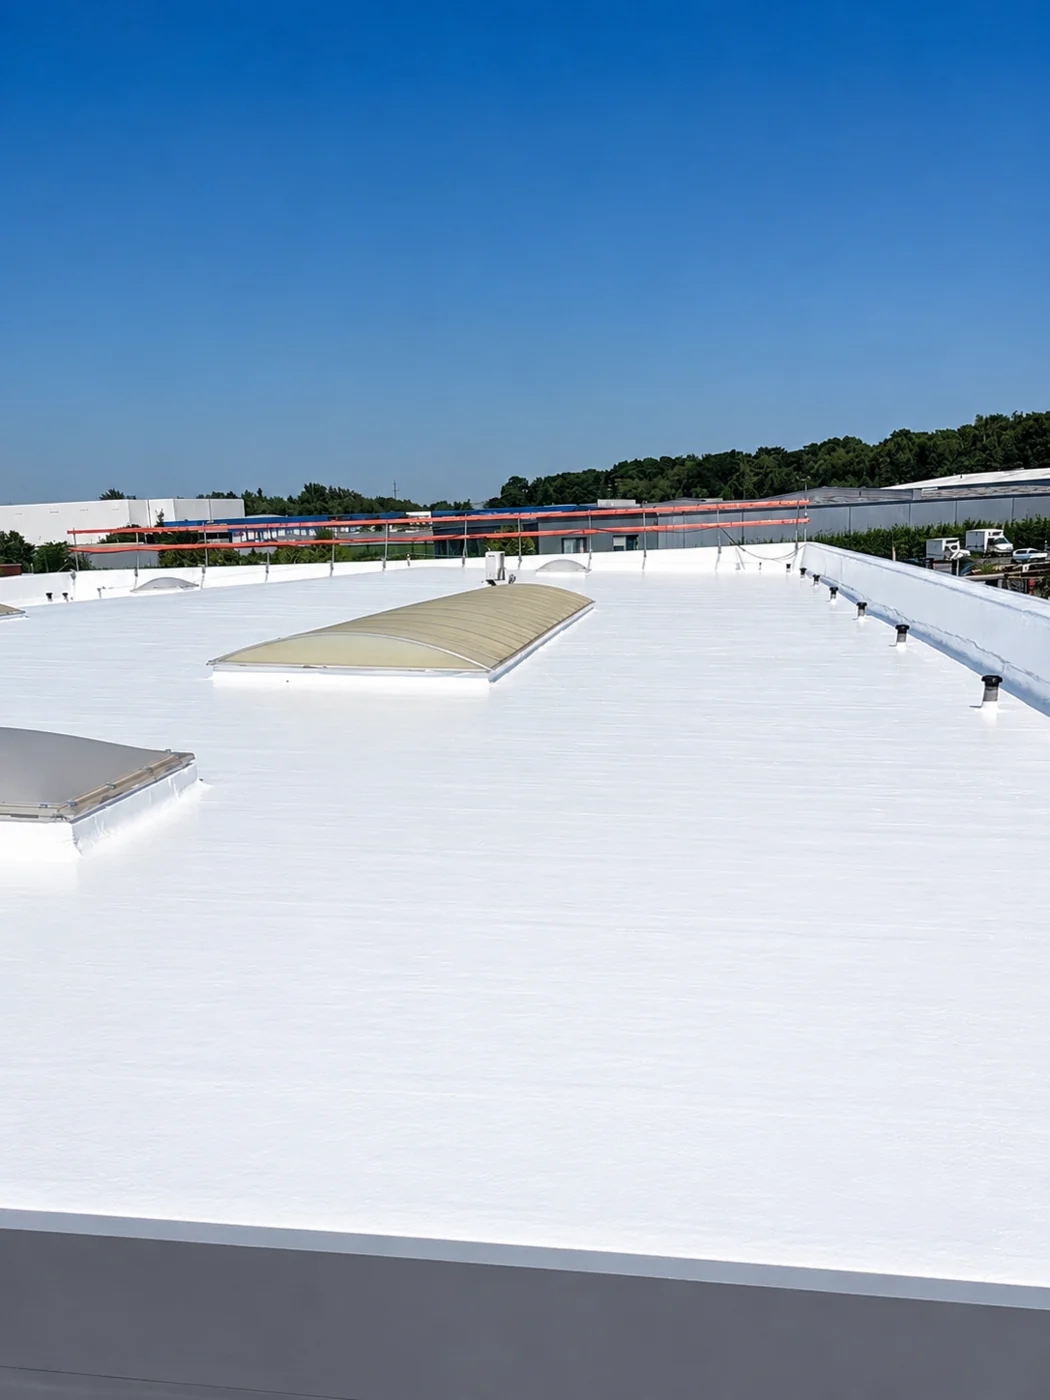
Flat roofs, roof leaks, drains and parapets.

Traffic decks, ramps, columns and walls.

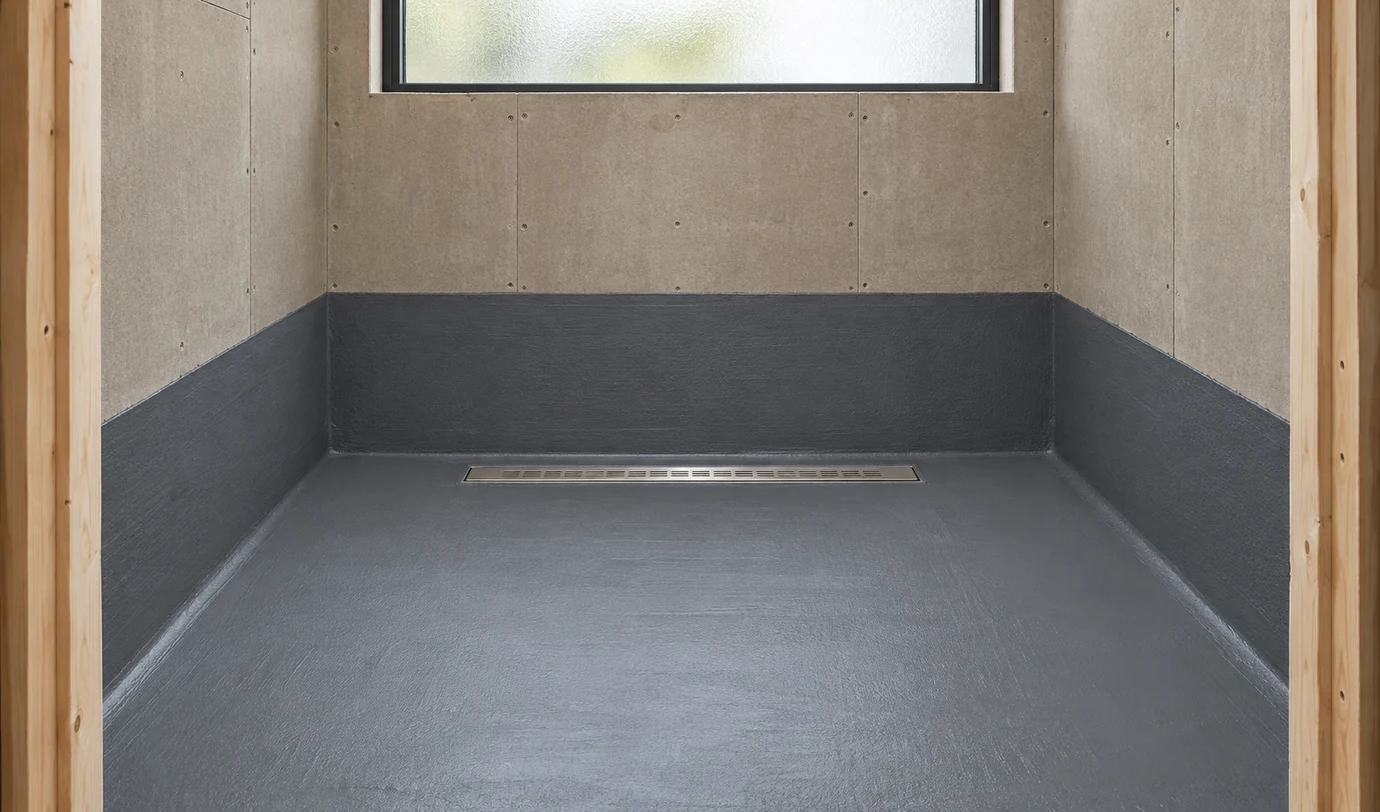
Waterproofing for bathrooms and kitchens.

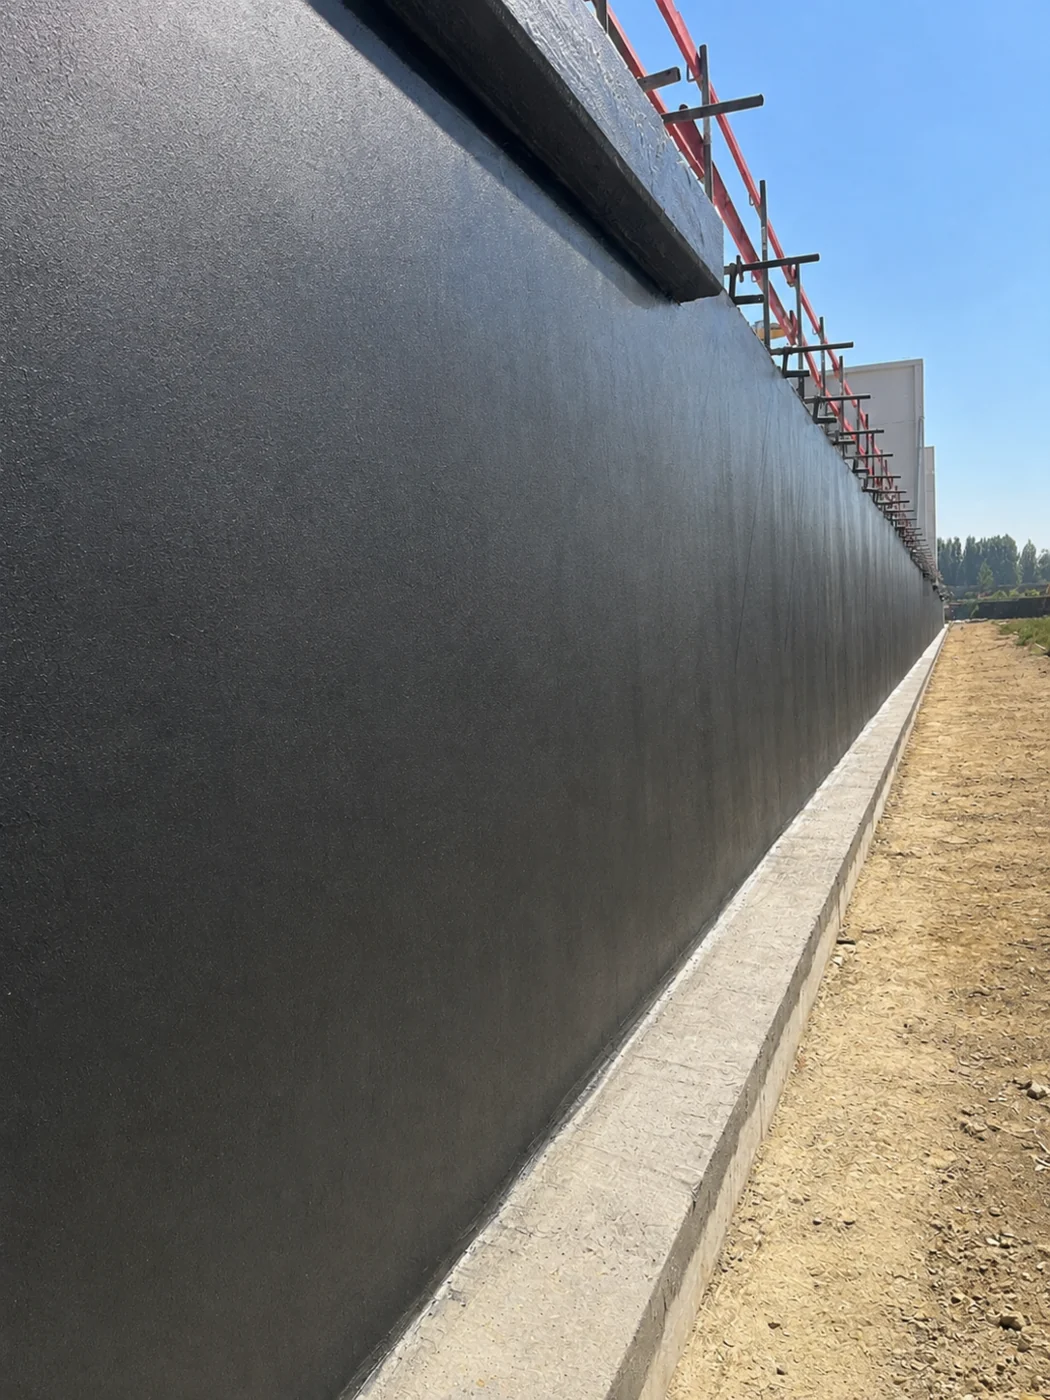
Below-grade walls, slabs and concrete foundations.

Pools, rooftop terraces and balconies.

Resin flooring for industrial and commercial spaces.
Where are the drains, parapets and penetrations, and is the roof new or leaking?
Is the deck covered or exposed, and where do vehicles turn or brake?
What is the drain detail, and will the finish be tile or an exposed resin?
Can the outer wall be reached, and where does water appear?
Will the surface be immersed, exposed to weather or walked on?
What traffic, maintenance and downtime must the floor handle?
In occupied buildings, floor selection can include impact-sound comfort as well as appearance. Acoustic performance belongs to a tested floor assembly, including its base and resilient layers.
Photos, materials & methodA radon barrier is a specialized part of a building design. Continuity at foundations, service penetrations and wall junctions matters, alongside testing and the wider mitigation strategy.
Photos, materials & methodFrom a private balcony to a shared terrace, consider the edges, thresholds, outlets and movement joints. The right build-up depends on the base and how the space will be used.
Photos, materials & methodBelow the planting, a green roof needs a coordinated waterproofing and drainage design. Consider the roof structure, outlets, root protection and future access before choosing the membrane.
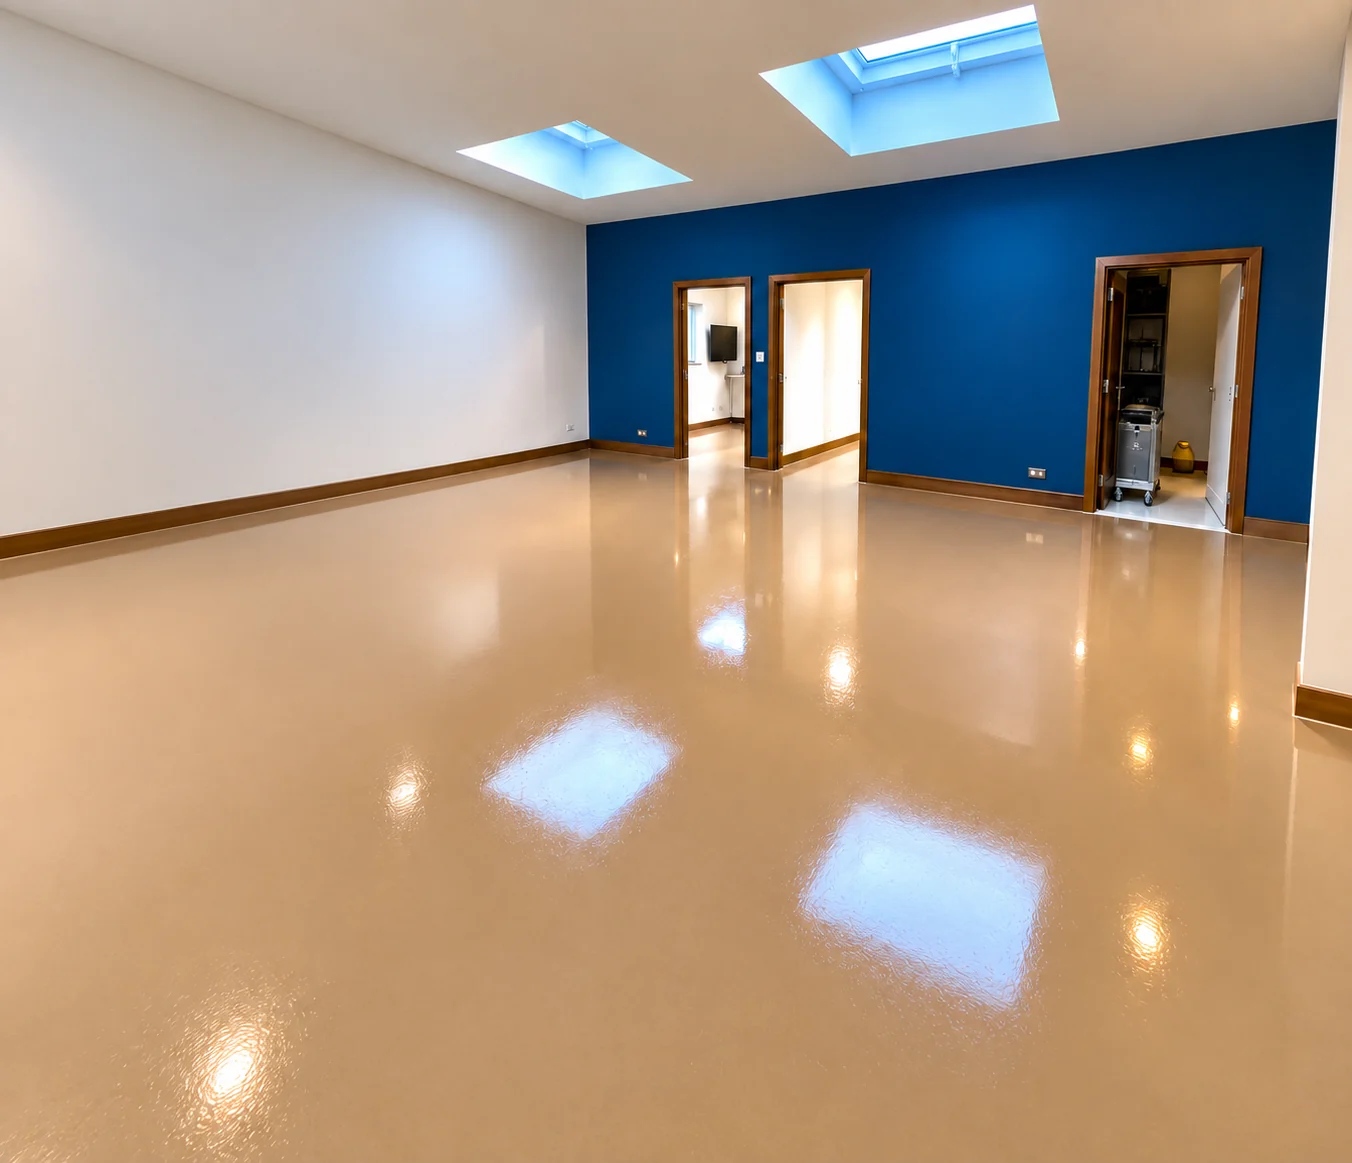
Photos, materials & methodExplore continuous resin floors and speckled finishes using decorative aggregate or flakes. Start with a finish sample, then review traffic, cleaning, substrate condition and any exposure to sun or water.
Photos, materials & methodA school gym and an outdoor court have different demands. Explore sports surfacing by activity, indoor or outdoor exposure, and the condition of the existing base.
Photos, materials & methodGrandstands combine exposed concrete, steps, circulation routes and frequent foot traffic. A coordinated approach considers waterproofing, wear surfaces and the details around seats and joints.
Photos, materials & methodA public pool brings together the pool shell, lining, joints and treatment regime. Pool interiors and surrounding pedestrian decks have different requirements and should be reviewed separately.
Photos, materials & methodA playground surface needs to be specified around its equipment and layout. The complete surfacing assembly, thickness and supporting base determine whether a proposed design meets the project requirements.
Photos, materials & methodA private pool’s finish is only one part of its waterproofing plan. Existing finishes, shell condition, fittings and water treatment all help determine the appropriate preparation and lining.
Photos, materials & methodVehicle areas need a floor system matched to turning, braking, maintenance and daily use. Start by separating ground-bearing garage floors from suspended decks that also require waterproofing.
Photos, materials & methodWalkways, accessible roof paths and pedestrian bridges need a surface suited to their users and exposure. Details at joints, edges and drainage points shape the overall system design.
Photos, materials & methodAn exposed parking roof combines vehicle wear with the waterproofing demands of a roof. Review movement, water management and the wearing finish as connected parts of the deck system.
Photos, materials & methodWaterproofing an underground structure starts with understanding where water enters. The approach depends on access, water pressure, joints and the condition of the structure.
Photos, materials & methodA storage tank and a secondary-containment basin do different jobs. Lining selection begins with the contents, concentration, temperature and duration of exposure, followed by the structure itself.

Photos, materials & method